Save
Ask
Tour
Hide
Share
$2,350,000
11 Days On Site

3307 Alpine Lily Drive
Las Vegas, NV 89141

For Sale|Single Family Residence|Active
3
Beds
4
Total Baths
3
Full Baths
1
Partial Bath
3,936
SqFt
$597
/SqFt
2004
Built
Subdivision:
Christopher Collections Ii At Southern Highlands
County:
Clark
Listing courtesy of Signature Real Estate Group (702) 234-6569
Call Now: 702-553-3109
Is this the listing for you? We can help make it yours.
702-553-3109
3307 Alpine Lily Drive3307 Alpine Lily Drive3307 Alpine Lily Drive3307 Alpine Lily Drive
Save
Ask
Tour
Hide
Share

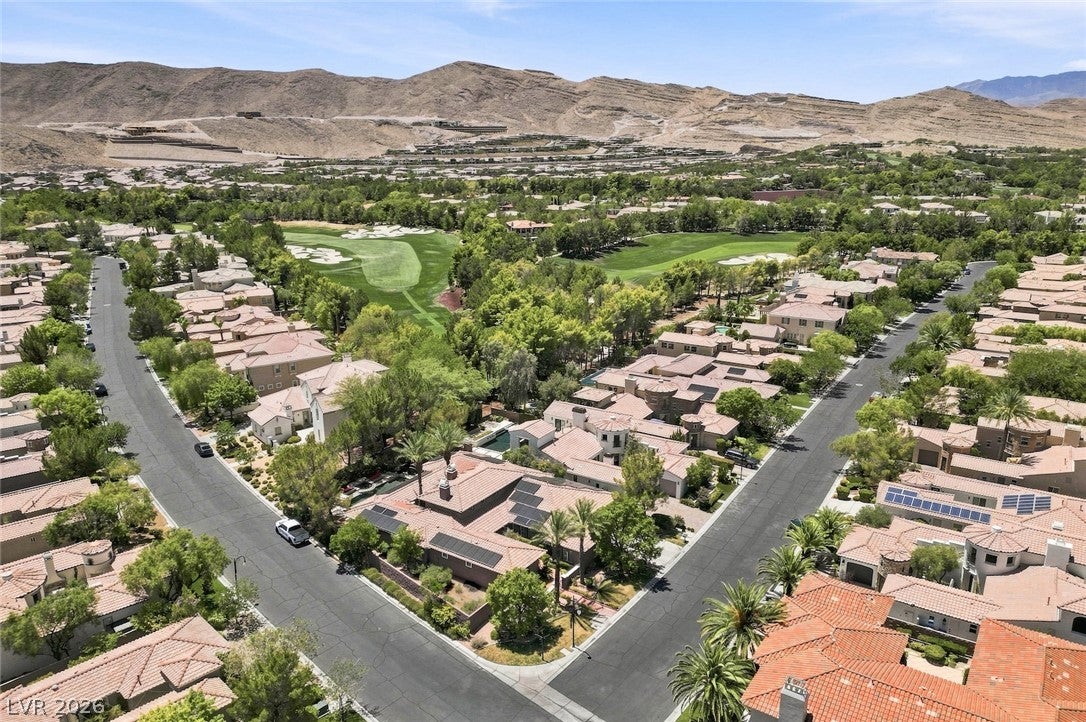
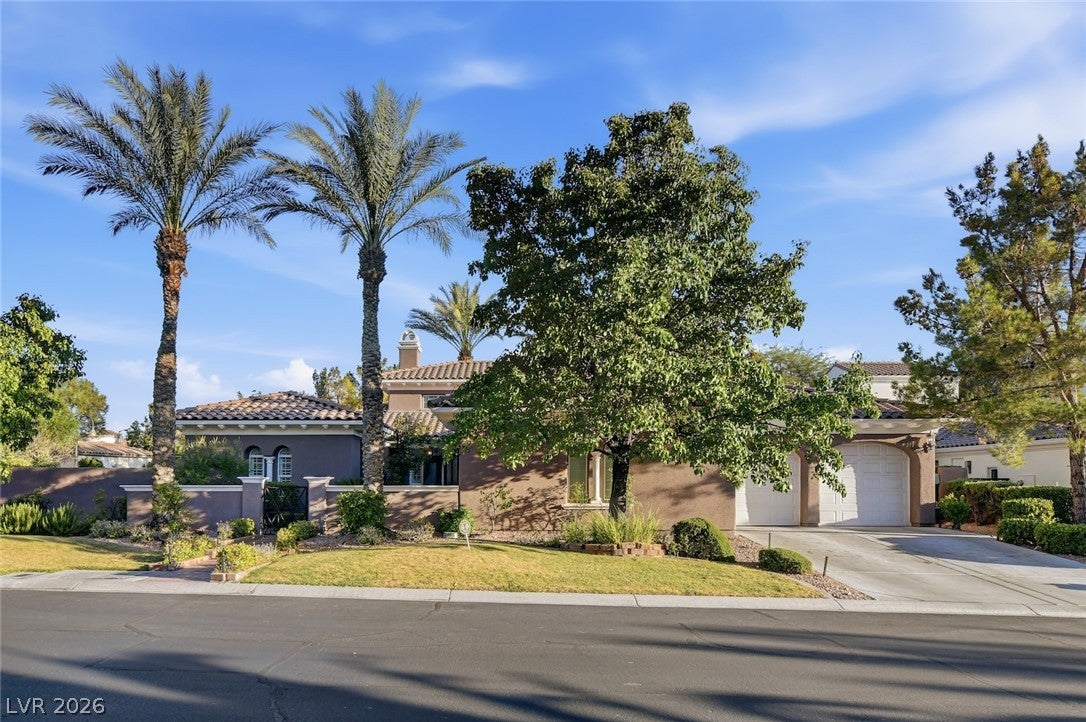
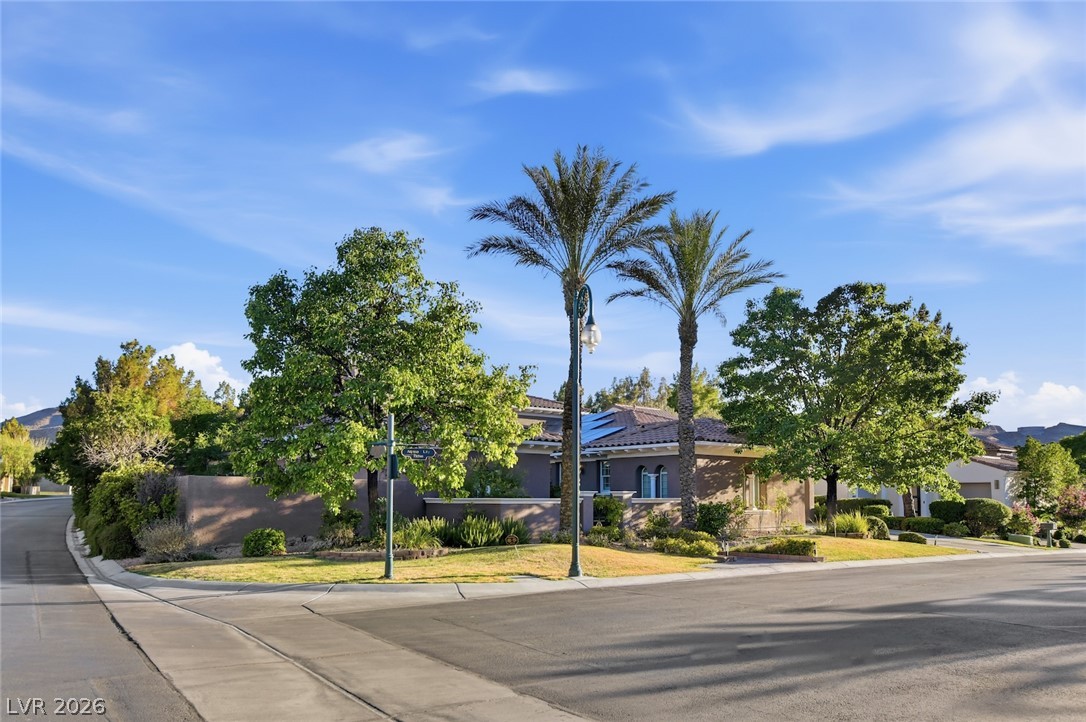
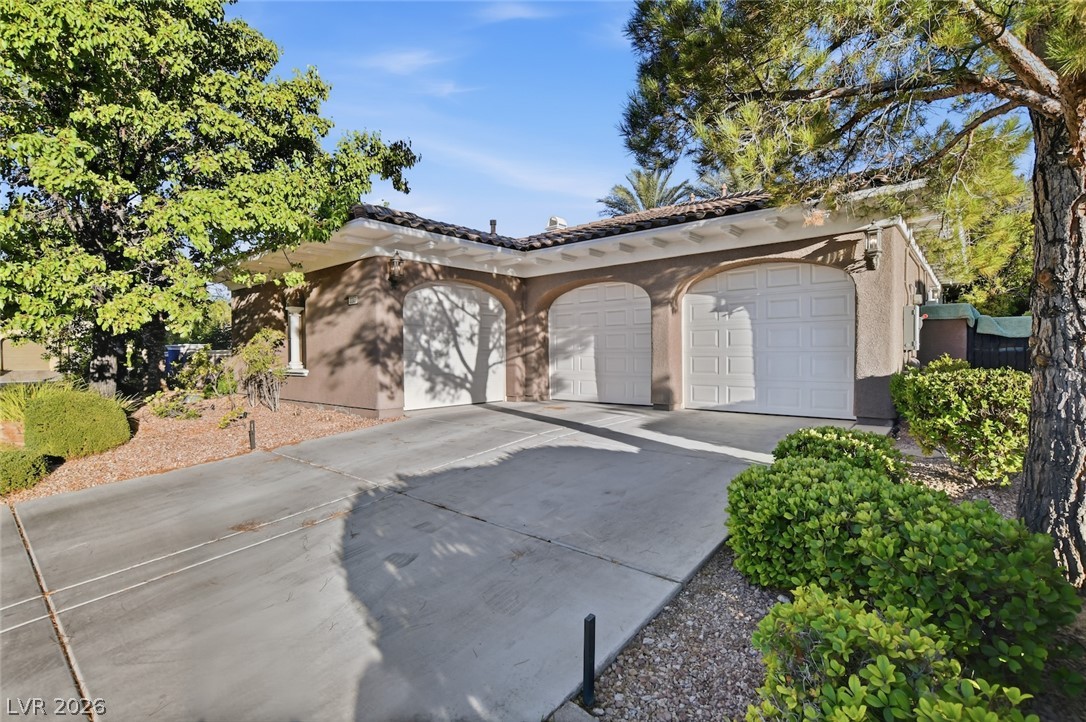
Welcome to this gorgeous entertainer's paradise. This beautiful dream home sits on a premium, oversized corner lot in the prestigious Southern Highlands Golf Club Community. Nearly 4,000 sqft of indoor tranquility; this 1 story home provides a dramatic entry with its stunning mahogany front door. The front door leads into the 2 story great room for the family and friends to enjoy quality time together. The incredible kitchen offers high-end stainless steel appliances, 8 burner range, 6 seat granite island, French doors, hardwood floors and 3 fireplaces. The backyard boasts an incredible covered patio, 2 courtyards and a refreshing pool to enjoy during these hot Summer days. The corner lot boasts an impressive 14,375 sqft of space to call this home yours. Book your appointment today to experience Alpine Lily in all her glory.

Save
Ask
Tour
Hide
Share
Listing Snapshot
Price 
$2,350,000
Days On Site 
11 Days
Bedrooms 
3
Inside Area (SqFt) 
3,936 sqft
Total Baths 
4
Full Baths 
3
Partial Baths 
1
Lot Size 
0.33 Acres
Year Built 
2004
MLS® Number 
2798530
Status 
Active
Property Tax 
$9,934
HOA/Condo/Coop Fees 
$79 monthly
Sq Ft Source 
N/A
Friends & Family
Recent Activity
a week agoStatus changed to Active
a week agoListing updated with changes from the MLS®
2 weeks agoListing first seen on site
General Features
Acres 
0.33
Attached Garage 
Yes
Direction Faces 
North
Disclosures 
Covenants Restrictions Disclosure
Garage 
Yes
Garage Spaces 
3
Parking 
AttachedGaragePrivate
Property Sub Type 
Single Family Residence
Security 
Gated Community
Sewer 
Public Sewer
SqFt Total 
3936
Style 
OneStory
Utilities 
Underground Utilities
Water Source 
Public
Zoning 
Single Family
Interior Features
Appliances 
DryerDishwasherDisposalGas RangeMicrowaveRefrigeratorWasher
Cooling 
Central AirElectric
Fireplace 
Yes
Fireplace Features 
Family RoomGlass DoorsLiving RoomOutside
Fireplaces 
3
Flooring 
Ceramic TileHardwoodTile
Furnished 
Unfurnished
Heating 
Natural GasCentral
Interior 
Master Downstairs
Laundry Features 
Gas Dryer HookupLaundry Room
Spa 
Yes
Window Features 
Window CoveringsPlantation ShuttersWindow Treatments
Bedroom 2 
Dimensions - 15x13Description - Ceiling Fan
Bedroom 3 
Dimensions - 14x12Description - Ceiling Fan
Den 
Dimensions - 12x18Description - Ceiling Fan
Dining Room 
Dimensions - 15x16Description - Living Room/Dining Combo
Family Room 
Dimensions - 21x18Description - Separate Family Room
Kitchen 
Description - Breakfast Bar/Counter,Island
PrimaryBedroom 
Dimensions - 16x23Description - Custom Closet
Save
Ask
Tour
Hide
Share
Exterior Features
Exterior 
CourtyardPrivate Yard
Fencing 
BlockBack Yard
Lot Features 
Landscaped
Patio And Porch 
DeckPatioCovered
Pool Features 
WaterfallCommunityInfinity
Private Pool 
Yes
Roof 
Tile
Spa 
Yes
Windows/Doors 
Window CoveringsPlantation ShuttersWindow Treatments
Community Features
Association Amenities 
Fitness CenterGolf CourseGatedPoolSpa/Hot TubTennis Court(s)Security
Association Dues 
79
Community Features 
PoolGated
Financing Terms Available 
CashConventional
HOA Fee Frequency 
Monthly
Horse Property 
None
Schools
School District
Unknown
Elementary School
Stuckey, Evelyn,Stuckey, Evelyn
Middle School
Tarkanian
High School
Desert Oasis
Listing courtesy of Signature Real Estate Group (702) 234-6569


Listing information is provided by Participants of the Greater Las Vegas Association of Realtors. IDX information is provided exclusively for personal, non-commercial use, and may not be used for any purpose other than to identify prospective properties consumers may be interested in purchasing. Information is deemed reliable but not guaranteed. Copyright 2026, Greater Las Vegas Association of Realtors.
Last checked: 2026-07-21 03:32 PM UTC

Neighborhood & Commute
Source: Walkscore
Save
Ask
Tour
Hide
Share